Shade structures that make the backyard easier to use
Explore pergolas, awnings, gazebos, and patio covers for New York backyards with practical planning for shade, weather, access, and surrounding surfaces.
5.0 on YelpLicensed & insuredHands-on consultation🇺🇦Ukrainian-owned · Russian-speaking
The short answer
How Elevate approaches the work
Elevate Tent Design helps New York homeowners compare pergolas, awnings, gazebos, and patio covers based on the amount of shade or rain protection needed, the available footprint, attachment conditions, wind exposure, maintenance, and how the structure will coordinate with the patio, deck, doors, and neighboring properties.
Pergola, awning, gazebo, or patio cover?
These structures solve different problems. A pergola can define an outdoor room and provide adjustable or partial shade. An awning can extend from the house and retract when it is not needed. A gazebo is typically a more independent destination. A patio cover may prioritize broader overhead protection.
The best starting question is not which product looks best in isolation. It is whether the homeowner wants filtered shade, stronger sun control, rain protection, a freestanding gathering space, or a structure integrated with an existing patio or deck.
Define an outdoor dining or lounge area
Reduce direct sun at useful times of day
Coordinate posts with circulation and furniture
Plan transitions to pavers, decks, doors, and fences
Review access, exposure, and attachment conditions
Posts and proportions matter
A shade structure can make a small yard feel organized, but only when its footprint fits the space. Posts should not create awkward pinch points, block a door swing, or land where chairs need to move. The roofline and color should also relate to the home rather than overpower it.
Elevate reviews the structure together with the finished ground plane. That prevents the common mistake of treating the patio and shade system as unrelated purchases.
Plan around real exposure
Morning and afternoon sun arrive from different angles, and neighboring buildings or trees can change the pattern by season. Photos taken at different times of day help clarify where shade is actually needed.
Wind, drainage, snow, attachment, electrical components, and filing questions may also influence the appropriate system. Those conditions should be reviewed for the specific property and product before installation.
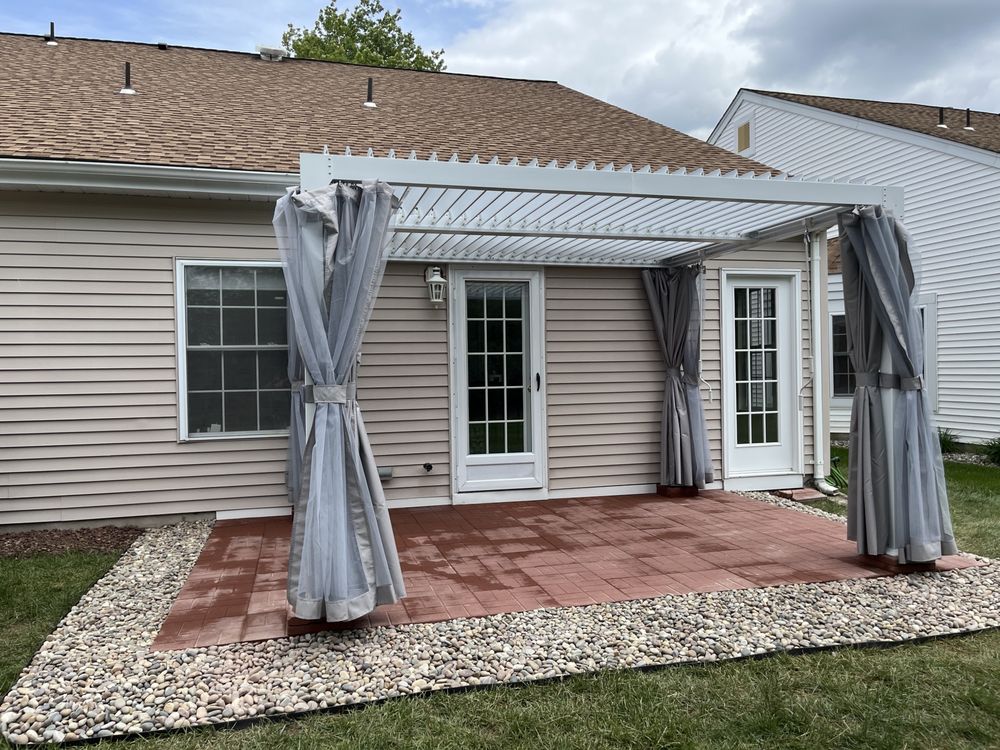
Gazebo · a defined destination within the yardPergola and patio · shade structure and ground plane coordinated
Common homeowner questions
Useful answers before the first visit.
What is the difference between a pergola and an awning?
A pergola typically defines an outdoor area with posts or a freestanding frame. An awning generally extends from a building and may be retractable. The right fit depends on protection, attachment, footprint, and flexibility.
Can Elevate install the patio and shade structure together?
Yes. Coordinating them helps align posts, paver cuts, circulation, furniture, drainage, and finish choices.
What photos are useful?
Send wide views from the house and rear property line, door and wall conditions, access, approximate dimensions, and sun conditions at the times you expect to use the space.
Will a shade structure require a permit?
The answer depends on the structure, attachment, dimensions, property, and scope. Those questions should be reviewed before installation.