What should I send for a patio estimate?
Share wide photos, access photos, approximate dimensions, your ZIP code, existing drainage concerns, and how you want to use the space.
 Elevate Tent DesignNYC Outdoor Living
Call Elevate
Elevate Tent DesignNYC Outdoor Living
Call Elevate
NYC patio and paver contractor
Elevate Tent Design plans and installs paver patios and outdoor living areas for homes across the New York area, with attention to drainage, access, layout, and durable detailing.
The short answer
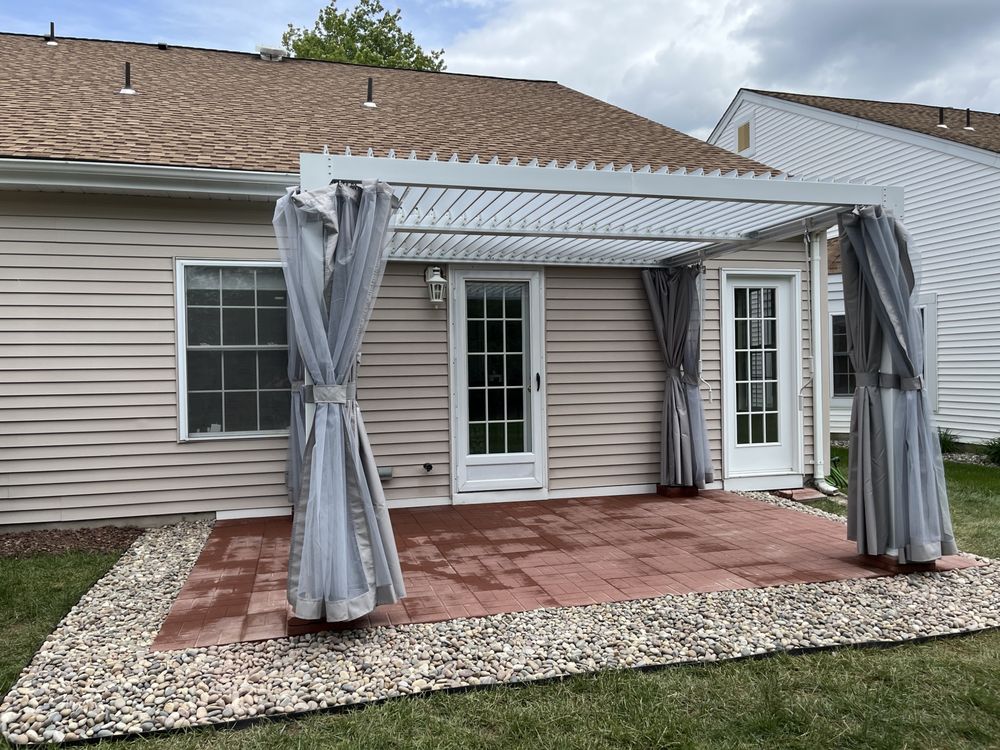
Elevate Tent Design creates paver patios and practical outdoor living areas for homes across the New York area. Planning focuses on how water moves, how materials enter the property, how the patio meets the house and yard, and how furniture, shade, circulation, and maintenance will work after construction is complete.
A patio is judged by its finished pattern, but its long-term performance begins below the pavers. Existing soil, excavation, base preparation, edge restraint, slope, drainage, and the transition to doors, steps, planting areas, and neighboring properties all affect the plan.
New York yards can make this work more complicated because access may be narrow and staging space limited. Elevate evaluates the complete path from the street to the work area so the proposed layout is practical to build as well as pleasant to use.
Before selecting a paver color, decide what the patio needs to support. A grill needs a practical route from the kitchen. A dining table needs enough room for chairs to move. A lounge area benefits from shade and privacy. A small yard may work better with one clear zone than several undersized ones.
Material size, color, and laying pattern should reinforce that layout. The goal is a surface that feels calm and proportional to the house rather than visually busy.
Water should be considered before demolition or material ordering. Existing low points, downspouts, neighboring grades, door thresholds, planting beds, and any history of ponding help define the questions the project must answer.
The right solution is property-specific. Elevate documents the visible conditions and makes drainage part of scope planning instead of treating it as an afterthought.
Common homeowner questions
Share wide photos, access photos, approximate dimensions, your ZIP code, existing drainage concerns, and how you want to use the space.
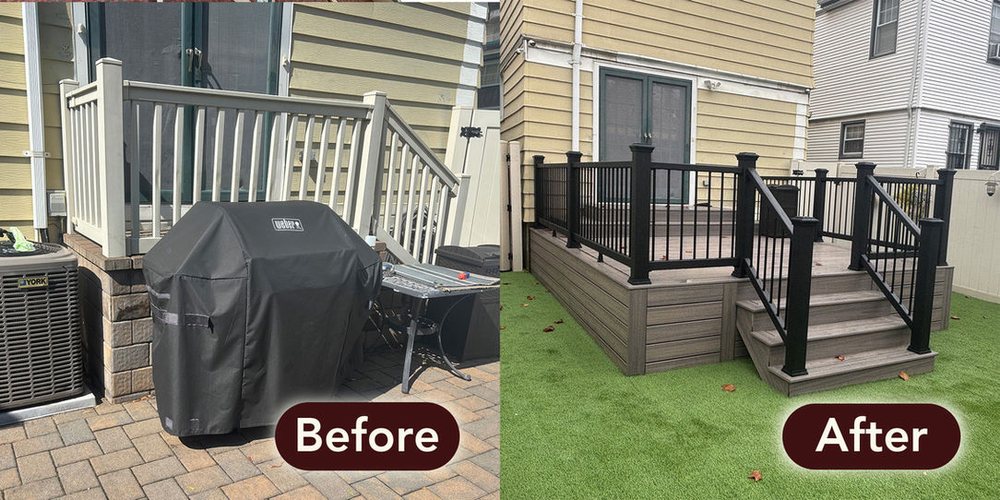
Yes. Mixed surfaces can help a small yard support circulation, seating, play, and planting without making the entire space hardscape.
Yes. Shade, privacy, circulation, and the patio footprint should be planned together when they are part of the same project.
Begin with the architecture, expected use, maintenance, scale, and budget. Color and pattern come after those decisions.