Why leave access behind deck skirting?
Utilities, stored items, drainage conditions, framing, or future repairs may need to remain reachable. The appropriate access depends on what is behind the finished surface.
 Elevate Tent DesignNYC Outdoor Living
Call Elevate
Elevate Tent DesignNYC Outdoor Living
Call Elevate
Queens project case study
See how Elevate Tent Design turned exposed space below an existing deck into a cleaner finished elevation while preserving practical service access.
The short answer
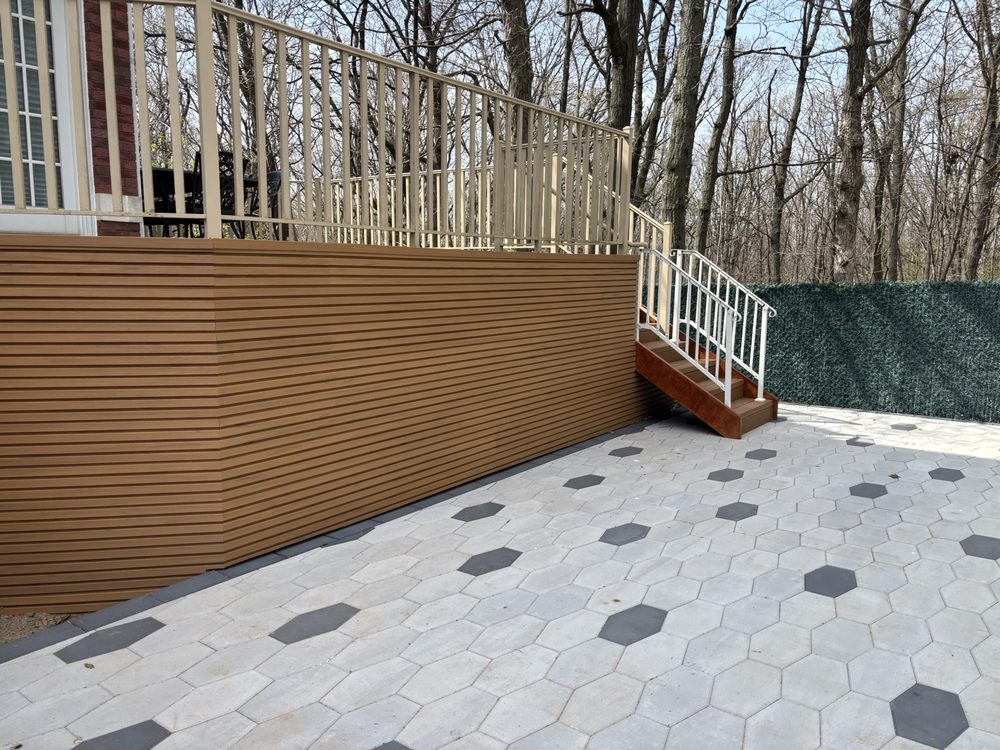
This Queens project transformed the exposed area beneath an existing deck into a coordinated finished elevation. The new skirting makes the yard feel more complete while preserving access to the space behind it—a small detail that matters for long-term maintenance and service.
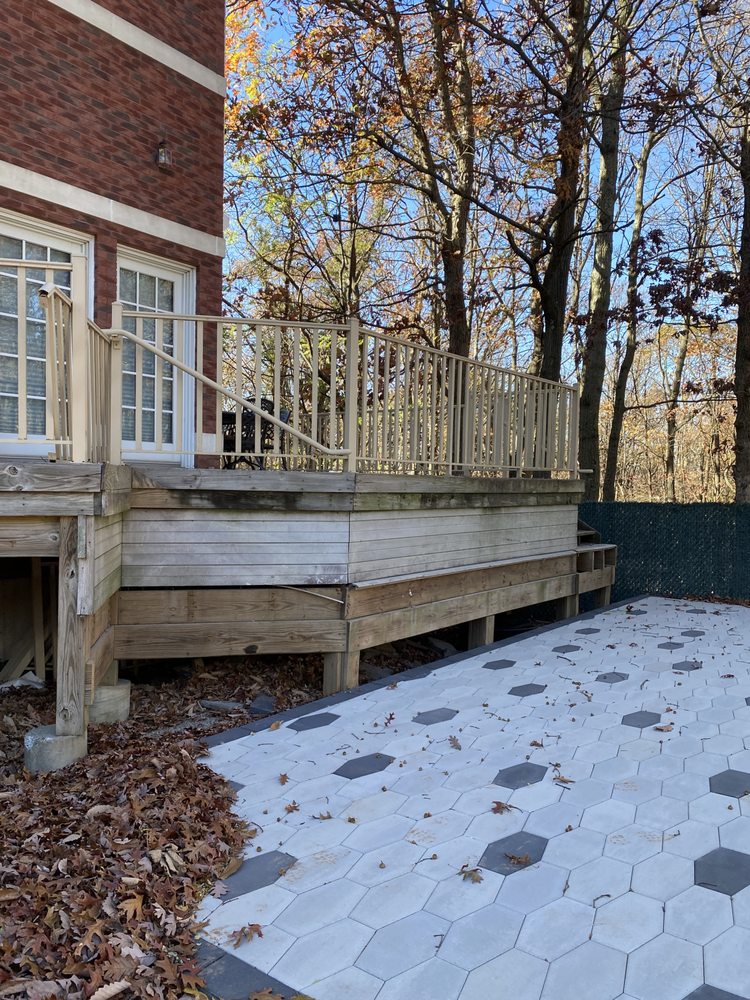
The existing deck created useful outdoor space above, but the structure below remained visually exposed. Framing, stored items, utilities, and the underside of the stair made the yard feel unfinished even though the main deck surface was already in place.
The opportunity was not simply to cover the opening. Any finish needed to relate to the existing deck and house, handle outdoor exposure, and keep the concealed area reachable when future service is required.
A horizontal skirting treatment created a calm base below the deck. The finish follows the overall geometry rather than drawing attention to each structural bay. At the stair, the enclosure continues the same language so the project reads as one composition.
A concealed access opening was integrated into the finished surface. That detail protects the clean appearance without permanently closing off the space behind it.
Finish upgrades can have an outsized visual impact when the main structure is sound but exposed framing makes the backyard feel incomplete. The key is treating access panels, corners, grade changes, and stair transitions as part of the design rather than improvising them at the end.
A site review is still necessary. Existing framing, ventilation needs, moisture, utilities, grade, and service requirements determine whether skirting is appropriate and how it should be detailed.
Common homeowner questions
Utilities, stored items, drainage conditions, framing, or future repairs may need to remain reachable. The appropriate access depends on what is behind the finished surface.
Not automatically. The existing structure, ventilation, moisture, grade, materials, and service needs should be reviewed first.
No. Skirting is a vertical finish treatment and should not be described as waterproofing the area below an open deck.
Often the finish can be coordinated, but exact product availability, color aging, dimensions, and detailing need to be checked.